
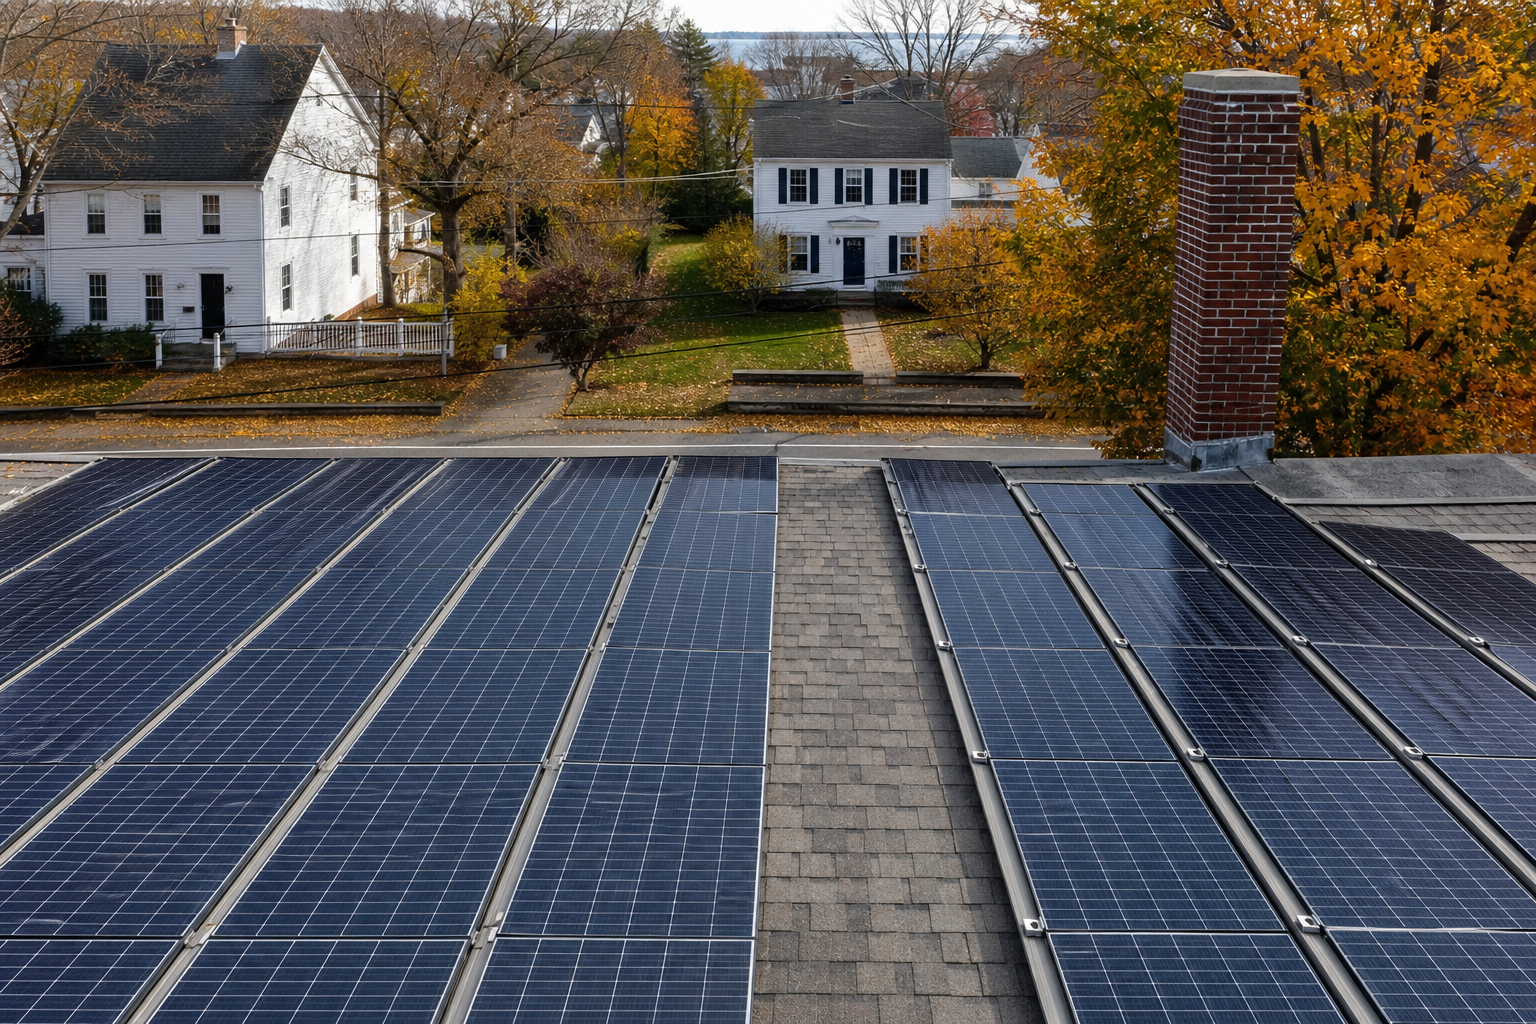
A residential solar permit in the Northeast is a town (or city) approval to install, not a utility permission to operate. The AHJ wants a plan set it can inspect. Massachusetts alone has hundreds of AHJs. Rhode Island, Connecticut, New York, and Pennsylvania add their own. There is no single residential packet that clears all of them.
This is what we put in a typical residential solar permit set for installer partners, then we still open the local checklist.
Core sheets
Most Northeast residential solar permits want some version of:
- Cover / project data: address, owner, contractor, occupancy (single-family vs two-family matters)
- Site plan: roof planes, array, setbacks, fire access pathways, north arrow, property lines as the town defines them
- Structural: attachment detail, rafter or truss notes, snow and wind design criteria. Some towns want a PE letter on older framing. Some want it always. Boston and many coastal towns are stricter about this than a rural MLP town.
- Electrical: one-line or three-line, inverter, disconnect, point of interconnection, rapid shutdown, grounding, wire sizes, ratings
- Labels and placards per NEC 690/705 as adopted
- Cut sheets: modules, inverters, racking, rapid shutdown devices
- Manufacturer installation manuals if the checklist asks, not a marketing one-pager
If the town uses an online residential solar program, they still want these facts. The portal is not a substitute for a drawing.
Code backdrop, without pretending every town is identical
Massachusetts residential work sits under 780 CMR and the electrical code the town enforces, plus Stretch Energy Code in many places. Connecticut has a state building code overlay with local amendments. New York City is DOB, not “upstate plus attitude.” Philadelphia and Pittsburgh are not the same Pennsylvania. See our existing state guides rather than repeating them here: Massachusetts 2026, Rhode Island 2026, Connecticut RRES context, NY-Sun, Pennsylvania net metering.
Those guides are AHJ and incentive context. This post is the residential plan set itself.
What AHJs bounce
Incomplete residential solar permit packages fail for boring reasons:
- Missing fire pathway dimensions
- Attachment detail that does not match the racking cut sheet
- Electrical diagram that does not match the interconnection application
- No rapid shutdown narrative
- Cut sheet for a module that is not on the layout
- PE stamp missing when the checklist required it
- Historic or zoning overlay ignored (Boston landmarks, coastal commissions, NYC)
Fix the set. Do not call the inspector to “explain” a missing dimension.
Interconnection is parallel, not later
File the utility interconnection application while the residential solar permit is in review. National Grid MA Simplified, Rhode Island Energy Simplified, Eversource/UI small inverter guidelines, NY SIR ≤50 kW, or PA Level 1 if you truly are ≤10 kW. PTO still comes after inspection and meter work. The sticker on the panel is not permission to operate.
If sales changes the inverter after the permit is submitted, update the AHJ set and the utility file together. That is how you avoid a failed inspection on an already-approved interconnection design.
PE stamps on residential
Plenty of residential jobs close without an electrical PE. Plenty of others need a structural PE because the roof is a 1920s rafter package or the town said so. New York and some commercial-looking two-families blur the line. When a stamp is required, it has to be a PE licensed in that state. Athol Energy’s PE stamping is that service. It is not a logo.
Production reality
Residential volume dies when every town is a custom CAD science project and also when you send the same generic set to every town. The middle path is a Northeast template plus an AHJ overlay: Boston ISD notes, Worcester structural habits, Providence intake, Hartford, NYC DOB, Philadelphia.
That is permit design as we run it for East Coast residential crews. Start with the survey, equipment list, and AHJ name. If you need a city-specific page, we already keep Boston, Worcester, Providence, and the rest under Service Areas.
A clean residential solar permit is a complete, internally consistent set. Fancy cover pages do not get you an inspection.
How a residential solar permit meets the utility file
The AHJ set and the interconnection application should share a nameplate and a disconnect location. When they do not, you fail one of the two clocks. We have watched crews “fix” the town packet after an inspector comment and forget to update Gridforce or PowerClerk. Then PTO waits on a diagram that no longer matches the sticker.
File the residential solar permit and the utility application in the same week when you can. Simplified tracks still have completeness review. Sitting on the portal until the town issues is how you stack delays.
Municipal light plants in Massachusetts are a special residential case. They are not National Grid’s M.D.P.U. tariff. Call the MLP for their interconnection packet. Do not paste a Gridforce screenshot into a town-owned utility.
Two-family and townhouse gray area
A two-family in Worcester or a Boston triple-decker is residential occupancy and still collects commercial-ish comments: fire paths on two roofs, owner vs tenant signatures, sometimes a structural PE because the rafters were sistered in 1978. Do not assume “residential solar permit” means a two-page online form. Open that city’s checklist.
HOA packages are not permits. They can still stop a job. Put the HOA yes in the file before you pay for a PE stamp you cannot use.