
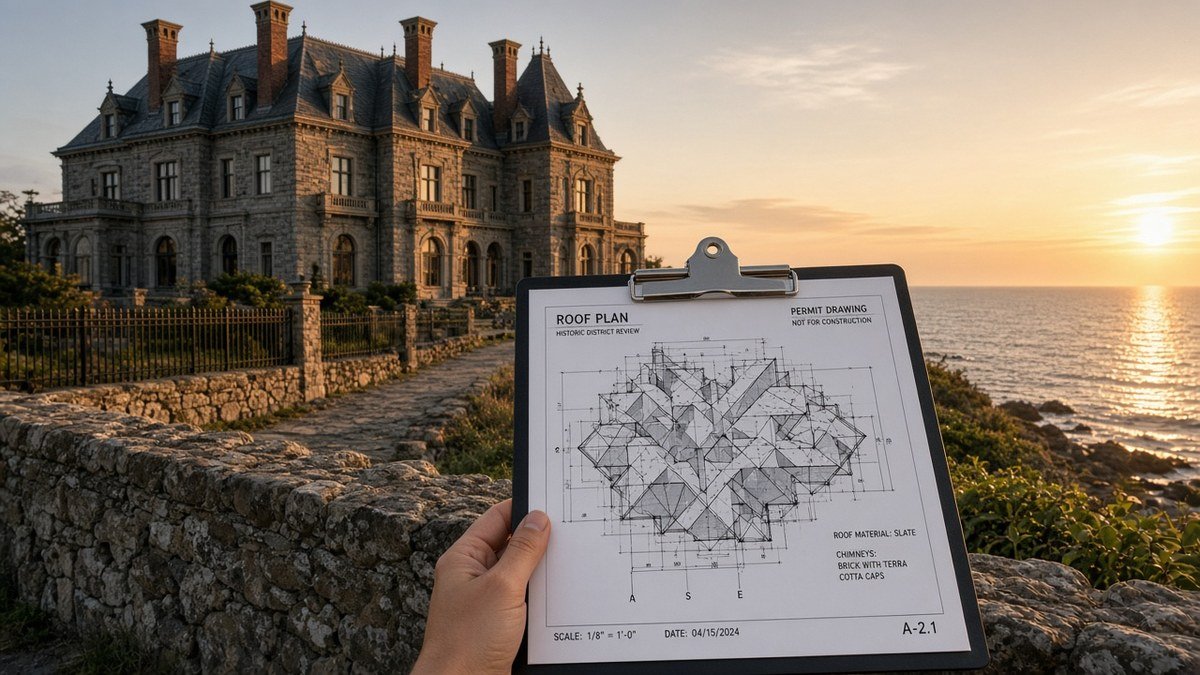
A Newport RI solar permit for a historic-district roof fails when you send the building official a standard statewide packet and skip the Historic District Commission. HDC is not a stamp you add after DIS. For properties in Newport’s local historic districts, the Certificate of Appropriateness is the gate. The statewide solar permit still comes after, with a PE letter the building official can use. The HDC packet is a visibility packet. If the modules read from the sidewalk, the rest of the engineering does not matter yet.
Newport’s Historic District Commission adopted solar design guidelines by motion on April 19, 2022. The approved policy PDF on the city site is dated December 2022. It is blunt: solar panels mounted on the roof of a contributing or non-contributing building within a Newport Historic District are typically not allowed when they become prominent new elements that detract from character-defining features. Panels that cannot be seen from the ground will generally meet Newport’s standards for retaining historic character (the policy cites Ordinance 17.80.060.A). An installation that negatively impacts historic character will not. Every project is evaluated on its own merit. That sentence is not permission to crowd a front gable and argue later.
Athol Energy drafts the HDC set and the AHJ set as two coordinated packages from one survey. The permit design roof plan is the same geometry HDC sees, with construction dimensions the inspector needs later. We do not invent a “hidden” array that only exists in a bird’s-eye rendering.
Newport RI solar permit drawings the HDC actually reads
The Certificate of Appropriateness application (the October 2023 fillable PDF on newportri.gov) is explicit about solar: a roof plan is required for any proposed solar panels on an existing building, showing the location of the panels. Drawings need date, scale, cardinal points, and proposed materials. Submit a digital original plus a reduced paper set at 8.5″x11″ or 11″x17″ as the application instructs. If you are modifying a previously approved HDC plan, include the previously approved 11″x17″ and the new drawings.
Elevations are required for most projects and should show existing and proposed work at every elevation the work affects, typically 1/4″ = 1′ or larger for residential-scale jobs. If the array is truly invisible from every public elevation, say so with photos, not with a missing elevation. HDC staff reports we have seen, including a February 11, 2025 hearing on a contributing front-gable house, warn that solar is typically not approved on buildings with front-gable roofs because of visibility from the public right of way. Commissioners are told to look at the roof from the ROW. If your photomontage cheats the camera height, they will notice in the field.
The solar policy’s application extras are easy to skip and easy to bounce: module cut sheets, an aerial view of panel lay-down, mounting-bracket detail, and exterior mechanical and battery positioning. “Tesla wall in the garage” still needs a location if any equipment is exterior. Conduit runs that crawl a character-defining wall are an elevation problem even when the modules sit on a rear shed.
Site plans are required when you change footprints or add at-grade mechanical equipment, at 1″=20′ or larger. A detached array is a site-plan job. The December 2022 policy, as discussed in local coverage of the later amendment for remote panels, allows freestanding or detached solar to be considered if installed to minimize visibility from the public right of way, with screening by fencing, shrubbery, or other vegetation. Placement, design, and distance from historic structures should not damage the historic character of the site. Show the screening species, height at install, and the viewing cone from the street. A note that says “to be screened” is not a plan.
What the policy forbids on the roof itself
Do not draw modules that require removal or alteration of historic roof configurations: dormers, chimneys, and other character-defining features. Standing-seam, wood shingle, and tile roofs are called out as sensitive. If the only viable plane is a character-defining front slope, say that in the kickoff. We would rather kill the layout in design than take a denial after the homeowner posted a deposit photo on the street-facing pitch.
Concealed planes, rear slopes, additions, and flat roofs behind parapets are the layouts that have a chance. Photograph those planes from the sidewalk, the opposite sidewalk, and any public park or harbor walk that actually sees the roof. Newport is full of tall houses on tight streets. A “rear” slope can still face a public way. Mark public ways on the site plan, not just the address street.
Color and finish are product choices HDC will read off the cut sheet. Black modules, matching flashings, and low-profile attachments help only if the array is already in a low-visibility location. Glossy silver frames on a wood-shingle roof are a rendering that argues against you.
After HDC: the statewide permit is still a PE job
A Certificate of Appropriateness is not a building permit. Rhode Island still requires the statewide solar permit in every municipality, including Newport, since January 1, 2018. That packet still wants the PE structural letter, layout, one-line, cut sheets, and, for 1- and 2-family, PE certification on existing structure and uplift. PE stamping answers the roof structure. It does not answer HDC.
Keep the HDC-approved module count. If purchasing swaps to a different wattage and the array grows onto a visible plane, you are back at HDC. If the count drops but the outline stays, you may still need a revision if the approved drawing showed a specific grid. Ask staff before you treat a smaller array as “close enough.”
Interconnection remains Rhode Island Energy. Do not tell CEI that HDC approved the architecture. Exhibit A still needs the one-line, site diagram, and account identity. If HDC forced the inverters indoors or moved the disconnect, the utility one-line has to move with it.
Inspections will use the building set. If the crew shifted modules during install to miss a vent and the new edge is visible from Thames Street, you have an HDC problem and a DIS problem. File as-builts and ask which desk takes the revision first. Do not energize on a passed electrical sticker while the Certificate of Appropriateness no longer matches the roof.
Packet hygiene for Newport hearings
Submit on the HDC calendar, not on your install calendar. The application tells you to get materials in per the commission’s current deadline. Regular meetings and packet rules change. Confirm the live HDC page before you promise a homeowner a month. [CONFIRM AS OF 2026-09-19]
Label contributing versus non-contributing only if you verified it. Staff reports state contributing status from the National Historic Landmark District papers. Guessing “non-contributing so it should be easy” fights the policy, which applies to both.
Do not write a narrative that lectures the commission about climate. Write a drawing that shows concealment, mounting that does not chew the historic roof, and equipment locations. Attach the cut sheets they asked for. That is the entire job of the HDC set.
Statewide process notes live in our Rhode Island solar permitting guide and the Rhode Island design page. Newport historic work is slower than a Warwick ranch. Budget the hearing. Budget a possible redesign to a rear plane or a screened ground array. Budget the PE after HDC, not before, unless you need the structural letter to prove the rear plane can take snow and wind.
If you already lost a hearing on a street-facing gable, send the staff report, the photos, and the denied roof plan. A Newport RI solar permit path that still works is usually a different plane, a different mounting height, or a detached array with real screening, not a darker module on the same front slope.
Hearing prep that is still a drawing job
Write the staff report for them. Put contributing status, plat-lot, and a one-sentence description of concealment on the cover of the HDC PDF. Then let the roof plan and the street photos do the work. Commissioners who have to hunt for the rear plane in a 40-page sales proposal will default to no.
Photograph at the time of day you will actually be judged. Low winter sun on a harbor street is not a summer noon photo from a drone. Include a person or a 6-foot reference if the commission has been asking whether modules read from the sidewalk. If a public stair or park looks at the “rear” slope, that photo belongs in the set. Newport has too many public edges for a single front-walk snapshot.
Mounting-bracket details should show that you are not chewing a character-defining eave or replacing a slate field with a plywood island. If the only attachment method the racking vendor offers requires ripping the historic roof covering, say that at kickoff. We will not hide a tear-off in a tiny detail and hope HDC does not ask.
After approval, freeze the module grid. Purchasing that swaps to a larger module and grows the array onto a visible plane is a new hearing. If you must swap, overlay old and new outlines on the approved roof plan and ask staff whether the change is staff-approvable. Do not install first.
Coordinate DIS and Rhode Island Energy only after HDC geometry is stable. A PE letter on a street-facing layout that HDC will deny is wasted engineering. Sequence: concealment drawings, hearing, then statewide permit and IA. That order is slower on the calendar and faster than two denials.
Send the parcel’s historic status, street photos of every public view, and the equipment list. We will tell you whether a Newport RI solar permit path is an HDC roof plan, a ground-mount site plan, or a polite no-bid on that street-facing slate.