
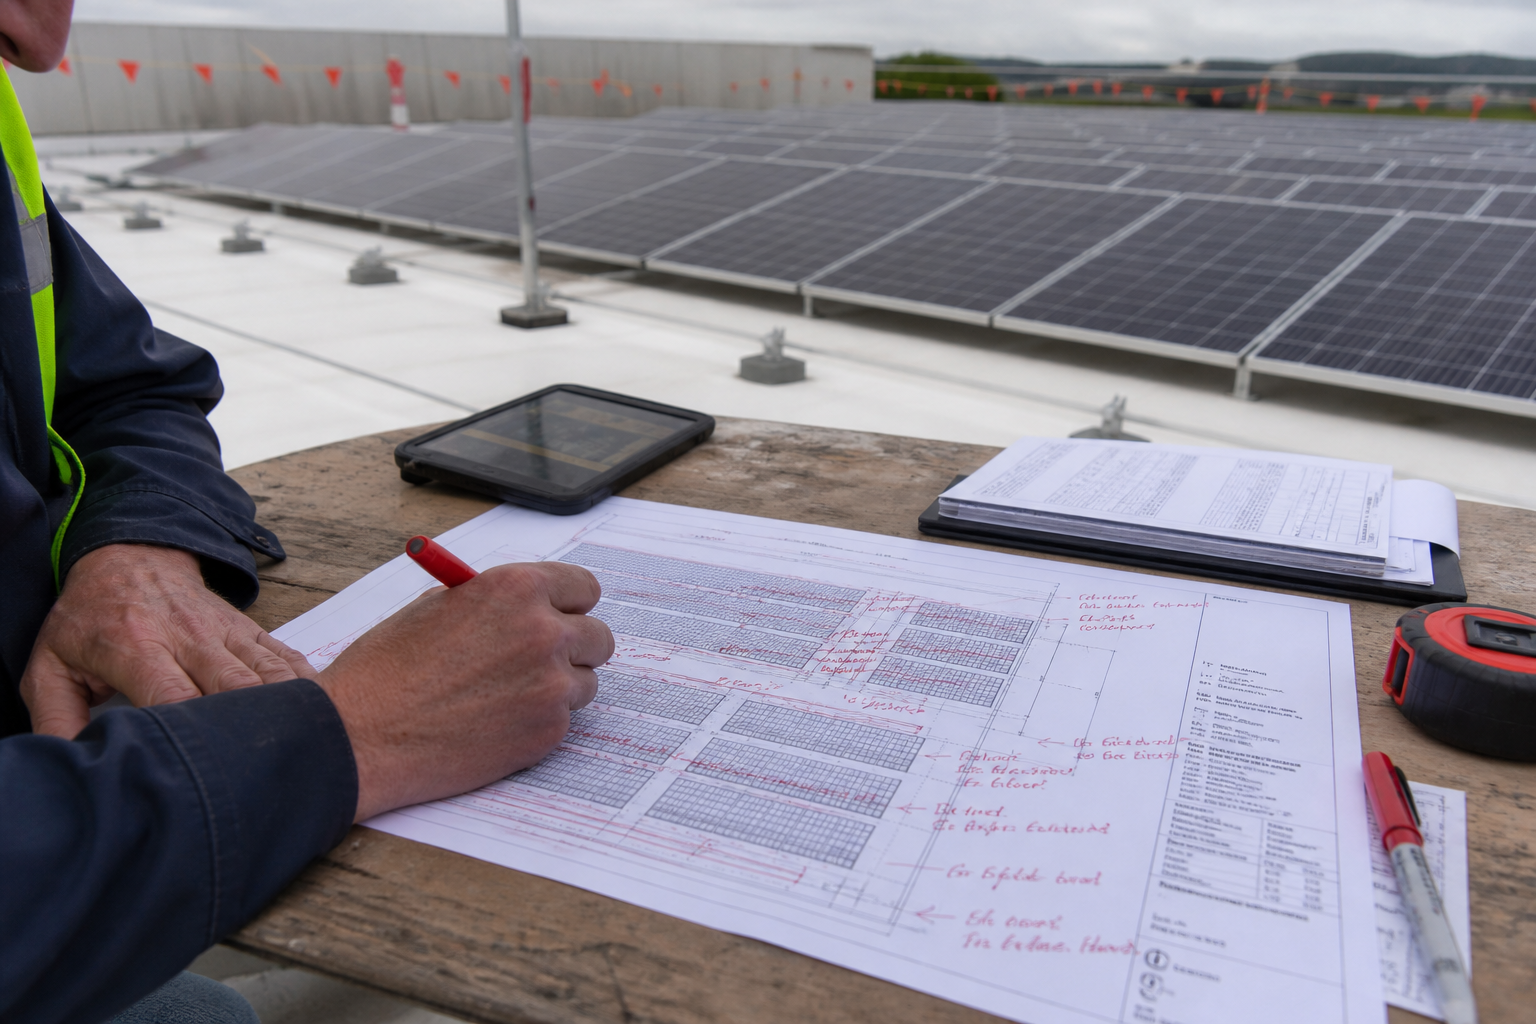
As-built solar drawings are a record of what was actually installed, dimensioned and noted so an inspector, a utility reviewer, or a future electrician can trust the sheet. They are not a screenshot of the original permit set with the word AS-BUILT in the title block. They are not a drone photo album. They are drawings.
Installers ask for them at closeout, after a layout change, or because the utility’s completion checklist wants a record drawing before permission to operate. That last reason is the one that surprises PMs who thought PTO was only a form.
What as-built solar drawings include
A usable as-built set for a Northeast PV job typically updates:
- Module count and stringing as landed
- Inverter make, model, and location as landed
- Conductor lengths and raceway routes if they moved
- AC disconnect and meter relationship if the electrician shifted it
- Attachment count if the field added rows
- Tilt and azimuth if the array was restaked
- Any new obstruction (vent, skylight) that the permit set did not show
- Revision triangles and a date. “Latest” in the filename is not a revision system.
If nothing changed, say that in a closeout letter and keep the permitted set. Do not bill a fake as-built.
What they are not
They are not redlines only the superintendent can read. If the utility or the AHJ asked for as-built documentation, they want CAD (or sealed PDF) that matches the field.
They are not a substitute for a new permit when you added a substantial amount of capacity or moved the point of interconnection. Major changes go back through the AHJ and the interconnection application. As-builts capture construction deviations within the approved design, or document the approved change after a revision. Know which case you are in.
They are not PE stamps by themselves. If the original electrical sheets were sealed, material changes may need the PE to seal the as-built. Confirm with the engineer of record. Athol Energy can coordinate that under as-built drawing and PE stamping.
Why people confuse them with record drawings
“Record drawings” and “as-builts” get used interchangeably on solar jobs. In building culture, record drawings are sometimes the designer’s compilation of contractor markups. As-builts are sometimes the contractor’s marked prints. For solar closeout, the utility does not care about that debate. They care whether the one-line matches the inverter on the wall.
Use one term in the portal and stick to it. If Rhode Island Energy’s completion checklist asks for equipment location photos plus diagrams, send both. A pretty as-built that omits the photo they asked for still fails.
When we produce them
- Extra modules to hide a vent chase
- Inverter indoor vs outdoor swap
- String reconfiguration after a shade surprise
- Ground-mount pile as-driven vs the layout
- Commercial roofs where RTUs moved during a parallel HVAC job
Also when PTO is stuck because the completion package still shows 32 modules and the roof has 30.
How this ties to interconnection
The interconnection application approved a nameplate and a diagram. Permission to operate is for that facility. If you built a different facility, the utility can withhold PTO until the file matches. That is not them being difficult. That is the tariff.
File as-built solar drawings into the same portal case. Do not open a second interconnection application unless they tell you the change is material.
Athol Energy drafts as-builts from field markups and photos, then aligns them with the permitted permit design set so you are not maintaining three conflicting PDFs. Send the original set, the redlines, and the serial list.
How we take redlines to CAD
Superintendents send photos, a marked PDF, and a serial list. We update the roof plan and the one-line, bump the revision, and (if the original was sealed) send it back through PE stamping. We do not guess string maps from a wide drone shot. If you cannot see the jumper, we will ask.
Turnaround is shorter than a full permit set because the AHJ overlay already exists. It is not instant if the change is a new inverter family that also needs a utility revision.
Photos vs drawings
Utilities like Rhode Island Energy ask for both diagrams and location photos on Simplified completion. Photos prove the disconnect exists. As-built solar drawings prove the circuit still matches. Send both. A photo of a meter is not a record drawing. A record drawing without a photo may still fail their checklist.
Version control
Keep issued, approved-revision, and as-built as named files. If the portal only holds one PDF, the latest as-built should be the one, with the revision history on sheet 1. Completeness reviewers do not want to pick among three attachments named final.
If you are closing ten jobs this month, budget as-builts as a line, not as a surprise. PTO is too late to discover the roof does not match.