
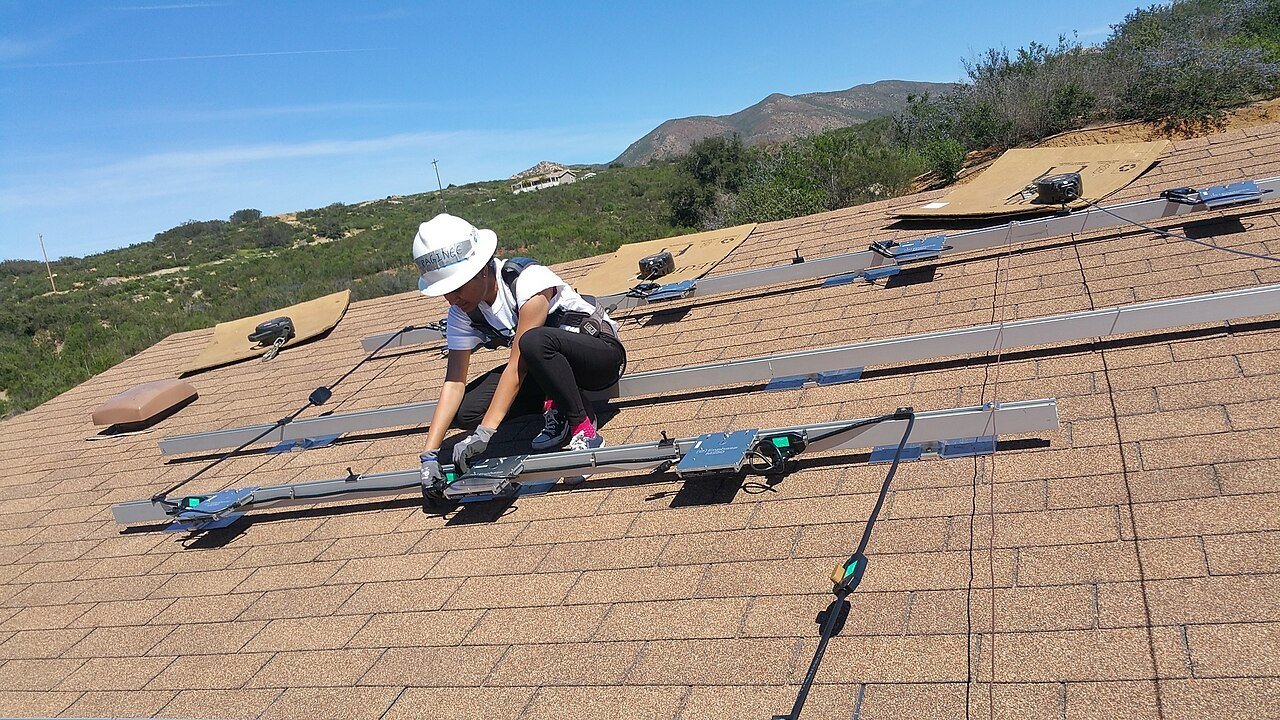
Inspectors do not fail roofs because they dislike solar. They fail a solar roof attachment layout that cannot be checked with a tape: no max rail span, no distance to the ridge, no fastener callout, and a module hatch that hides the L-feet. The crew then spends the afternoon moving rails while the homeowner watches a failed sticker.
Athol Energy puts attachment layouts with dimensions in the residential and small commercial package next to the roof plan, not as a bonus PDF. QA looks for missing dimensions before release. The notes below are what East Coast inspectors actually walk, from Massachusetts asphalt to Rhode Island coastal metal to Pennsylvania UCC decks. Town rules still win. Do not copy a Plymouth dimension string onto a Pittsburgh job and call it a standard.
What a solar roof attachment layout has to dimension
Show the structure you are attaching to. Rafter or joist lines, size if known, spacing, and span direction. If the survey could not get into the attic, say that as an assumption the PE is allowed to carry, or stop and get photos. A layout that floats modules on a roof outline with no framing is a sales drawing. It is not permit design.
Show the attachment type by name: lagged L-foot, hanger, clamp to standing seam, hybrid, or ballast block. Manufacturer and model belong here or on a keyed legend. “Roof mount” is not a type. Inspectors look for the flashing they were promised. If you specified a mill-finish flashing and the truck has black, that is a substitution the as-built has to catch, not a debate on the driveway.
Show spacing. On-center attachment spacing along the rail, max cantilever, and max span between attachments per the span table you used. Put the table reference on the sheet. If the PE used a different table than purchasing, the inspector will measure the longer span and fail you. We coordinate that before PE stamping so the sealed number is the buildable number.
Show edges. Distance to ridge, eave, rake, hip, valley, and any fire access path. Fire comments that carve a path change these edges. If the path is required, dimension it on this sheet, not only as a gray hatch on an architectural roof plan. Coastal jobs in Rhode Island add wind-zone notes that change clamp spacing on metal. See Rhode Island solar design services rather than importing an inland Massachusetts spacing pattern.
Details the inspector will compare to the roof
A section or detail should show embedment, pilot hole notes if the manufacturer requires them, and whether you are into a rafter or a structural deck. “Lag to roof” is how you pull a shingle and find a 1/2-inch stick into skip sheathing. If the product needs a block or a hanger because the rafter is thin, draw the block. Building officials who have seen leaks will look at flashing, not at your kW.
Stagger and shared-rail notes matter on tight planes. If two rails share attachments, say so. If a fire path forces a short rail that violates the cantilever in the table, change the product or the path before the truck rolls. Do not ask the foreman to “make it work” against a sealed max span.
Snow guards, heat cables, and satellite dishes are keep-outs. Draw them if they exist. Hitting a vent boot because the attachment plan treated the roof as empty is an inspection conversation you do not need. Skylights and chimneys get setbacks the AHJ named. If they named none, still dimension what you built so the inspector is not guessing whether you respected the flashing.
How this sheet ties to snow, wind, and the PE
New England snow is not a vibe. It is a load the rail manufacturer already limited in a table. If you max the table on a low-slope with drift against a parapet, the PE should have said no. If they did not have the parapet on the survey, that is intake. International Building Code snow provisions live in the ICC library at ICC codes [VERIFY URL]. The number you use is the local adopted number. [CONFIRM AS OF 2026-09-19]
Wind exposure on coastal Connecticut and Rhode Island changes clamp counts on standing seam. Copying a Worcester lag pattern onto a seam roof is a different product, not a dimension tweak. Ground-mount “attachment” is posts and embedment, a different sheet, still dimensioned. Do not use a roof L-foot legend on a pile plan.
Electrical still cares. Roof penetrations for homeruns should appear as counted penetrations or a keyed detail so the building official sees waterproofing. The NEC family is NFPA 70 [VERIFY URL]. It does not replace the attachment sheet. It does explain why a junction box landed in a fire path is both an electrical fail and an attachment fail.
Sequence with the rest of the set is described in how solar permit design works. The attachment layout is the sheet the field supervisor should print first. If they cannot build from it without a phone call, it is not done, even if the SLD is gorgeous.
Comments we map without redrawing the whole roof
“Provide attachment spacing” means numbers on the plan, not a brochure. “Show rafter direction” means lines, not a north arrow. “PE to verify spans” means you are now in stamp scope, and the dimensions have to match what the PE will own. We answer those item by item with clouds on this sheet.
If inspection failed because the crew used a longer rail span than drawn, the as-built has to show the as-built span, and you may need the PE again. If they used extra attachments, that is usually easier: show the extra, confirm the flashing matches, and resubmit. Do not leave the inspector with a failed sticker and a promise to email a sketch.
Send failed-inspection photos that show a tape on the rail, not a wide roof glamour shot. Call Athol Energy at +1 (209) 266-2669 with the comment, the current PDF, and the install date you are protecting. Rush helps when the only miss is a missing dimension string. Rush does not invent rafter size from a dark photo.
Roof types that change the attachment sheet
Asphalt shingle is the volume roof in Massachusetts and inland Connecticut. The sheet still has to show lag location relative to the rafter, not “into shingles.” If the crew is using a hanger that hangs from the deck, the detail changes, and so does the PE conversation. Do not mix hanger details and lagged L-foot details on one typical without a key. Inspectors pick the wrong typical and fail you for the one you did not build.
Standing seam metal on coastal Rhode Island and Connecticut needs clamp model, seam type, and a note that you are not penetrating. A lag detail leftover from the shingle template is a leak waiting for a lawyer. If the panel manufacturer limits clamp types, that limit belongs on the sheet next to the clamp callout. Copying a snap-together residential seam clamp onto an architectural trapezoid panel is a different product, not a dimension tweak.
Flat commercial roofs with ballast need a map, not a lag schedule. Show array bays, keep-out around RTUs, walkways, and how many blocks sit at corners versus interior. If the PE used a wind study that assumed a parapet height, put that parapet height on the roof plan. A 12-inch parapet drawn as 36 inches is a different ballast design. Membrane type matters for slip sheets and paver pads. Name it if you know it. If you do not, the PE will ask, and the clock starts there.
Tile and slate are slower because every penetration is expensive. The attachment layout should show which tiles are removed, how flashing returns, and whether you are using a hook system. Inspectors on those roofs look at waterproofing more than kW. If your set only shows a shingle L-foot, expect a bounce before anyone climbs a ladder.
Triple-deckers and row houses add shared walls, tight rakes, and fire-escape keep-outs. Dimension the escape and the array. If a neighbor’s gutter strap is in the attachment line, the survey should have caught it. We would rather hold a sheet than draw attachments through a gutter that the crew will refuse on install morning.
Ground mounts are not roofs, but they still fail on undimensioned posts. Embedment, frost, pile stickup, and max span on the purlin are the analog to rail spans. Do not use a roof attachment title block on a pile plan. The inspector who shows up with a shovel wants the post number they can count.
Put spans, edges, and fastener names on the sheet the inspector will hold in the wind. A complete solar roof attachment layout is how you keep the PE, the AHJ, and the crew on the same lag pattern, which is the only pattern that should be on the roof.