
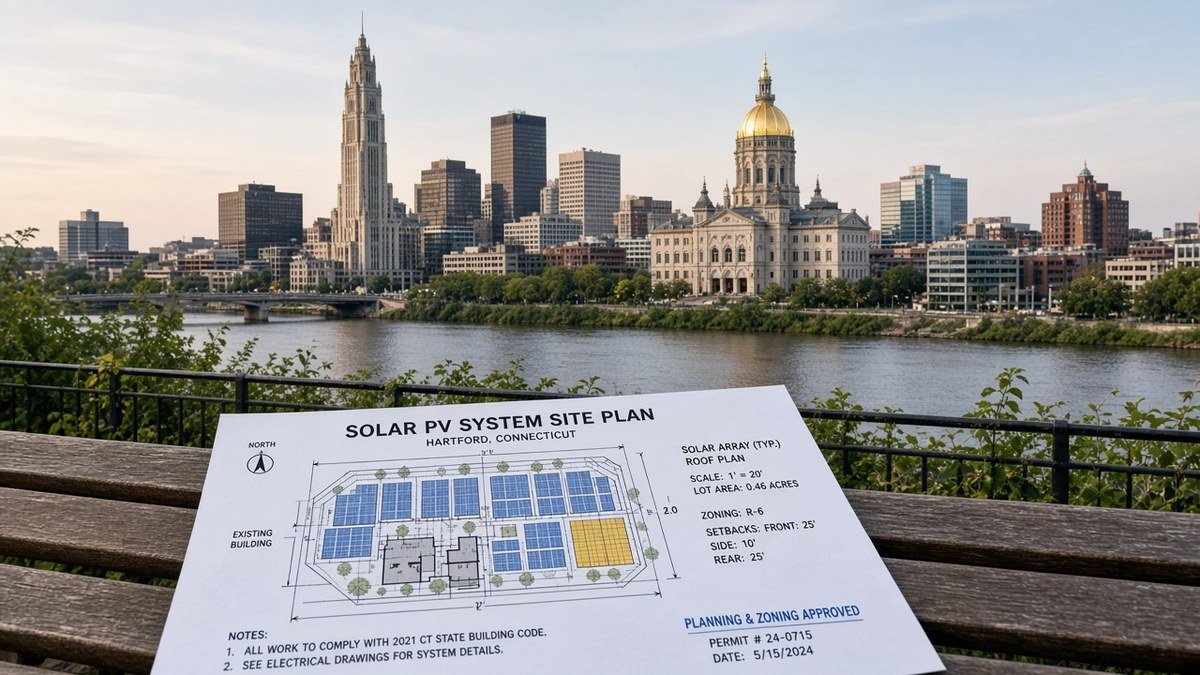
Hartford solar permit packages get stuck when you upload a one-line to the building desk and skip Planning and Zoning. Hartford’s own permitting guide tells you to get zoning compliance approval before the residential building permit. The Standardized Solar PV Permit Application Supplement still sits in the building stack. Historic parcels add a third review. Eversource is a fourth clock. If you only staffed “the permit,” you staffed the wrong noun.
Athol Energy’s Hartford permit design page is the city hub. Statewide context is Connecticut solar design. This post is the sequence and the sheets.
Hartford solar permit sequence: zoning, then building, then Eversource
Start with the address. Pull zoning, historic district, and whether the property is on Hartford’s historic ordinance list (the city has published a list revised October 2018; confirm the live list). If historic review applies, Hartford Planning & Zoning says review and approval is required before a building permit or demolition permit will be issued for historic property and historic-district property. Solar guidelines for historic properties exist as a city PDF. Concealment, roof plane, and equipment visibility are drawing problems, not a PE calculation.
Zoning compliance for ordinary accessory rooftop solar is still an application in Hartford’s process, not a vibe. Use the Planning & Zoning review request the city points to (Accela/portal path on the live P&Z page). The P&Z page has also said plan-review applications may start online but payments and supporting documents must be submitted in person at 260 Constitution Plaza, 1st Floor, until further notice, and that fees must be paid before staff research begins. Confirm that in-person rule before you promise a fully electronic zoning file. [CONFIRM AS OF 2026-09-19]
After zoning: building and electrical. Connecticut General Statutes § 16-245nn required municipalities, by January 1, 2016, to incorporate residential solar PV (as defined there: 12 kW or less, single-family roof, code-conforming) into the building-permit process or use a residential PV supplement. Hartford uses the statewide supplement plus local practice. Many Hartford roofs are over 12 kW or are two-family and three-family. Those jobs still need permits. They just are not the narrow statutory “residential solar photovoltaic system” defined at 12 kW. Draw the actual occupancy.
Eversource PowerClerk in parallel. Hartford does not interconnect you. RRES rules live in Athol’s RRES guide. Do not wait for a city sticker to start a complete utility file, and do not tell Eversource that zoning is “basically approved.”
What the supplement wants on the drawings
The CT Standardized Solar PV Permit Application Supplement asks for service characteristics, main-breaker and bus-bar amperage, interconnection method, and whether a supply-side connection lands in a separate panel. Attachments listed: additional subcontractors, one-line electrical drawing, one-line site plan drawing, attachment details, module cut sheets, inverter cut sheets, pole or ground-mount information if applicable, and structural evaluation if the municipality requires it.
Fill the electrical fields from a photo of the existing panel schedule, not from a guess. Hartford’s pre-1940 housing means 60 A and 100 A services still show up. If the bus cannot take the backfeed, the one-line has to show the correction: load-side breaker with room, supply-side connection, or a panel upgrade. A supplement that says 200 A bus on a 100 A panel is a failed inspection.
Attachment details: a line drawing of the racking attachment, not a marketing isometric. Dimension spacing. Structural evaluation: Hartford may accept a worksheet if the building official authorizes that format, or they may want a Connecticut PE. We default to a PE on questionable framing rather than arguing about a worksheet the city has not blessed for that address. PE stamping is coordinated on the same set.
City practicalities that idle trucks
Licenses: Connecticut DCP electrical (E-1/E-2) for PV electrical work. Home improvement contractor registration for the roofing/structural contractor pulling building scope. Hartford will not sort your subcontractors for you. Put them on the supplement’s subcontractor attachment.
Lead paint and asbestos are not solar-code items, but they stall older Hartford roofs when disturbance is in scope. If your attachment plan requires sheathing repair or interior access in a pre-1978 building, flag it at intake. We do not pretend to be an abatement contractor. We will show openings the PE needs.
Fire: Connecticut State Fire Safety Code (2022, IFC 2021 portion) Chapter 12 governs PV access and pathways where it applies. Put ridge setbacks and 36-inch pathways on the roof plan when the occupancy and slope make those sections applicable. If an IRC dwelling exception applies, still ask whether Hartford’s fire reviewer wants the pathways drawn. Drawn pathways that you do not need are cheaper than a fire comment after the array is laid out to the ridge. [CONFIRM AS OF 2026-09-19]
Rapid shutdown notes belong on the one-line and as placard language. Do not assume a local relaxation. Hartford enforces NEC as adopted by Connecticut.
Fees: use the city’s live calculator. This post does not invent Hartford permit dollars. Match declared value to scope.
Historic roofs and the solar guidelines
If you are on a mapped historic property, read Hartford’s Guidelines for Installation of Solar Panels on Historic Properties before you promise a south street plane. HDC-style concealment is a roof-plan problem: rear planes, low-slope behind parapets, equipment in non-character locations. The PE letter does not convince a historic reviewer. Photos from the public way do.
Do not mark the supplement as a simple 1-family if the building is a three-family. Occupancy changes fire, exiting, and sometimes PE expectations. Hartford’s housing stock makes that mistake common.
Comments we map: zoning not approved, supplement bus rating blank, one-line missing conductor size, attachment detail with no spacing, historic parcel with a street-facing array and no concealment narrative, PE letter that does not mention snow or wind, and Eversource kW that does not match the supplement. Permit design QA is built for those misses: dimensions, conflicting callouts, incomplete cut sheets.
Hartford intake photos that prevent a second zoning trip
Photograph the street facade, both side yards, the roof planes, the panel interior, and the meter. Historic staff and zoning staff do not share a truck with you. If the only photo is a drone top-down, they cannot judge street visibility. If the only photo is the street, the PE cannot judge rafters.
Read the panel schedule in the photo before you fill the supplement. Hartford 60 A and 100 A services are common in pre-1940 houses. If the backfeed does not fit, the one-line has to show the fix: a new panel, a supply-side connection, or a reduced inverter. A supplement that claims 200 A because “we always write 200” fails inspection and Eversource together.
Zoning compliance packets: include the same site plan you will later give the building official, plus the fee. If 260 Constitution Plaza still requires in-person supporting documents, put that trip on the calendar the same week you start PowerClerk. [CONFIRM AS OF 2026-09-19] Do not let zoning sit while you “finish drawings.” The drawings are the zoning packet.
Three-family and rooming-house occupancies are not 1-family supplements with the address changed. Fire pathways, exiting, and PE expectations shift. Walk the bells and mailboxes. If it is a three-family, say so on sheet 1.
Lead and asbestos: if the scope includes interior access or sheathing cuts in a pre-1978 building, write the assumption. We will show the PE openings. We will not claim abatement is in our stamp. Hartford jobs die when a carpenter opens a wall the permit never mentioned.
Eversource RRES in parallel: same kW, same inverter, same customer name as the supplement. HES on pre-1980. Buy-All versus netting drawn on the one-line. A Hartford solar permit that issues while PowerClerk still has the spouse’s name is a PTO problem you scheduled yourself.
Comment mapping: if zoning asked for a screening note, put it on the site plan, not in a letter. If building asked for bus rating, cloud the one-line. If historic asked for a rear plane, move the array, do not write an essay about climate. Hartford reviewers read drawings.
A issued Hartford building permit still is not PTO. Book inspection against the issued set. If the array moved, revise. Then close Eversource metering. Send zoning status, historic status, panel photos, and the equipment list. We will tell you if this Hartford solar permit is a supplement-only residential or a PE-plus-historic package before the first sheet is plotted.