
A Cranston solar permit stalls when the e-permitting upload is a sales PDF and the statewide form is missing plat-lot, PE letter, and the electrician’s Rhode Island license. Cranston is not a special solar code. It is a city that enforces the Rhode Island State Building Code and the statewide solar permit, through a portal it has used for years, with a counter that moved in March 2026. If your packet is incomplete, the new address will not save you.
The Office of Energy Resources statewide solar permit has applied to all municipalities, all PV types, regardless of size, since January 1, 2018. 300-RICR-00-00-3 tells Cranston to require that application. Your job is to fill it like an engineer, not like a salesperson, and to attach the drawings a Cranston building official can inspect.
Athol Energy’s Rhode Island design desk treats Cranston as the same statewide spine as Providence, with city portal habits on top. Permit design means site plan, roof plan, attachment layout with dimensions, electrical single-line with conductor and conduit notes, cut sheets, and placard notes.
Cranston solar permit packet that survives e-permitting
Fill the municipality line with Cranston. Fill section, plat, and lot. Fill historic-district yes or no from a map, not from memory. Fill use group correctly: one or two family, townhouse, commercial, or other. DC kW and AC kW both belong on the form and on the title block. Interconnection location relative to the existing meter must match the one-line. Mounting type: roof, ground, or canopy. Storage yes or no, use case, and charge source if yes.
Installer Rhode Island registration and electrician Rhode Island license numbers are minimum contents under the regulation. Blank license fields are a completeness fail. If the electrician is not picked yet, do not file. A placeholder license from a different job is worse than waiting a day.
Backup documents the statewide form lists: stamped structural letter signed by a licensed Rhode Island PE; site plan for ground-mounted units; layout drawing; one-line electrical diagram; specification sheets for modules, inverter(s), racking, and storage if relevant; 128 form at 15 kW AC or larger. For 1- and 2-family, the PE must evaluate the existing structure and certify it can take code loads including uplift, or provide engineered criteria to modify it. PE stamping is not a Cranston extra. It is the state form.
Upload PDFs that the portal can stamp. Flatten the PE seal so it does not vanish in the viewer. Name files so a reviewer can tell layout from one-line from cut sheets. “Scan9.pdf” is how the PE letter never gets opened.
What Cranston’s building desk is enforcing
The Department of Inspections verifies compliance with the current Rhode Island State Building Code: ICC building, residential, mechanical, plumbing, energy, fuel gas, property maintenance, and the NEC as amended, plus the Cranston Zoning Code. Permits are required to construct, enlarge, alter, or change occupancy, and to install equipment the code regulates. Solar is not an “ordinary repair.” Ordinary repair language on the city page is about work that does not cut structure, change egress, or alter regulated systems. An array with attachments and a new AC disconnect is a permit.
Contractors working on someone else’s home must be licensed or registered by the State of Rhode Island. Put those numbers on the application. If a homeowner wants to “pull it themselves” while your crew builds it, stop and get legal intake right. We design for the installer of record.
E-permitting: the Rhode Island Building Code Commission’s statewide portal list has shown Cranston available as of November 29, 2016. Use the live seal, create an account, and file there unless Cranston staff tells you a specific solar path has changed. [CONFIRM AS OF 2026-09-19]
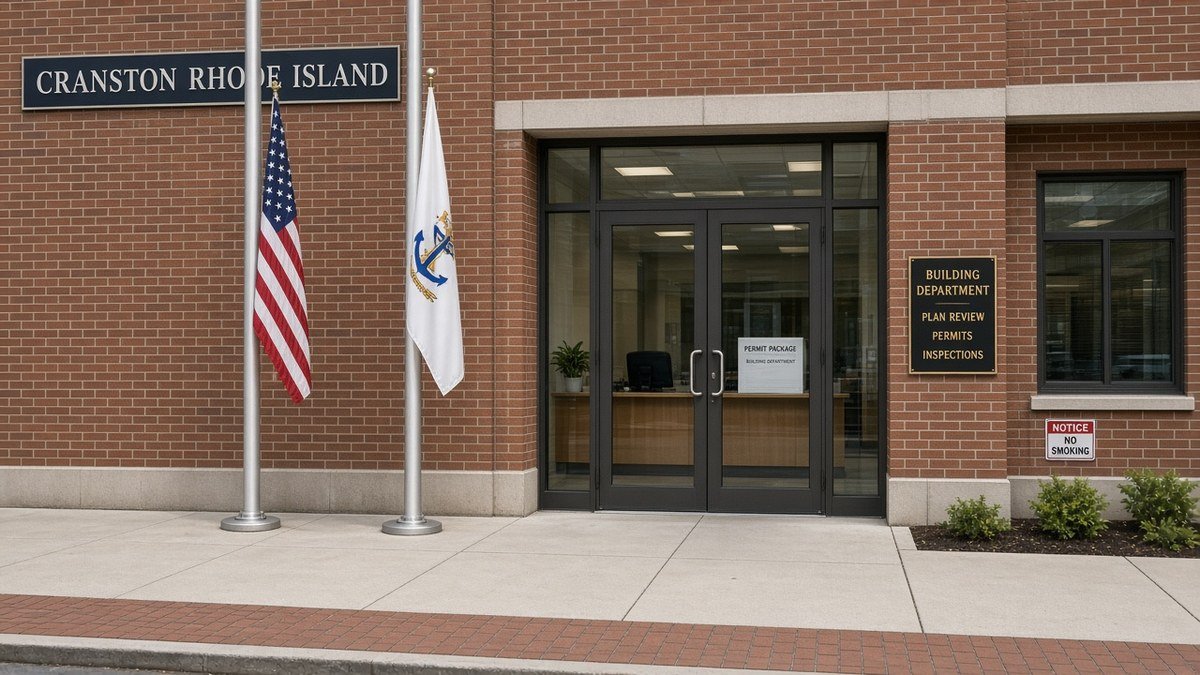
Counter: as of Monday, March 23, 2026, the city said Building Inspections & Zoning moved to 155 Gansett Avenue (rear). If you are walking a revision or picking up a stamped sheet, go there, not to the old memory in your GPS. Phone listed on the department page has been (401) 461-1000. Confirm before you drive. [CONFIRM AS OF 2026-09-19]
Drawings inspectors can build from
Roof plan: array outline, fire setbacks and access as the adopted fire provisions require, vents and chimneys, and attachment points. Attachment layout: spacing, edge distance, and member size. Cranston inspectors fail missing dimensions the same way every other RI inspector does. “Per manufacturer” with no numbers is not a layout.
Electrical one-line: service characteristics, main breaker, bus rating, interconnection method, inverter listing, conductor and conduit notes, grounding, rapid shutdown, disconnect, and meter. Those notes have to match the Rhode Island Energy IA you file in parallel. Interconnection is not a Cranston permit condition you can ignore until final.
Ground mounts: site plan with setbacks from property lines, height at maximum tilt, equipment pads, and screening if zoning asks. Confirm accessory versus principal solar in Cranston zoning before you draw a backyard farm. [NEED SOURCE: current Cranston zoning section for accessory rooftop and ground-mount solar.] Do not guess a setback number.
Historic or overlay districts: if the statewide historic checkbox is yes, add the local review path before you promise a start date. Cranston zoning enforcement sits in the same department family as building inspection. A zoning hold is not a PE problem.
Comments, inspections, and the utility clock
Map Cranston comments to sheets. If they want a dimension, cloud the dimension. If they want a PE letter that mentions uplift, revise the letter, do not highlight the word “loads” in the original PDF. If they want a 128 form, you are at or above 15 kW AC. Put AC kW on the title block so the trigger is obvious.
Inspection requests go through the portal or the live process Cranston is using this month. Bring the issued set, not a field sketch. If the array moved, issue as-builts and ask whether you need a revision before final. Failed inspections that cite attachment spacing usually mean the PE letter and the layout already disagreed. Fix both.
The city sticker is not Authorization to Interconnect. File CEI in parallel so Exhibit A2 is not waiting on a Cranston final that already happened, or the reverse. Statewide sequencing is in the Rhode Island permitting guide.
Fees: we do not invent Cranston permit dollars here. Use the portal calculator or the fee schedule staff points you to. Match declared construction cost to the scope on the drawings. A $500 declared value on a 12 kW roof is how you get a valuation comment and an unhappy finance team.
Storage: if the contract has a battery, the statewide form already asked you. Show it. Cut sheet, location, and one-line. A garage wall-mount that appears at inspection without a drawing is a stop-work conversation you do not need.
Cranston field notes: e-permitting, the counter, and failed finals
Create the e-permitting account with the installer of record, not a salesperson’s Gmail that nobody checks after the deposit. Inspection requests and comments land in that account. If the only person with the password left the company, you will learn about a failed final from the homeowner.
Walk 155 Gansett Avenue (rear) once so the crew is not circling the old counter on a revision day. Bring a laptop with the portal open. If staff wants a paper copy of a PE letter the portal mangled, you can print it there instead of driving twice. Confirm hours on the city page the morning you go. [CONFIRM AS OF 2026-09-19]
Failed finals we see: attachment spacing that does not match the PE letter, a disconnect that moved around the corner from the site plan, a battery that was “added in the field,” and a 16 kW AC system with no 128 form in the issued packet. Each of those is a drawing problem that should have been caught in QA: missing dimensions, conflicting callouts, incomplete cut sheets, or a title block that hid AC kW.
Zoning surprises: a ground mount sold as “the same as a roof” with no site plan, or an array that hangs past the eave enough to argue about footprint. Put overhangs in plan view. If Cranston zoning staff wants a number we do not have sourced, we write [NEED SOURCE] in the internal comment and we call the desk. We do not invent a 10-foot setback because another town uses it.
Interconnection in parallel: Exhibit A should show the same interconnection method the Cranston one-line shows. If the electrician plans a supply-side tap and the IA still says load-side breaker, pick one before either file goes in. Cranston inspection plus CEI completeness on two different methods is two failures.
Snow and wind on the PE letter must be Rhode Island values for the site, not a Boston leftover. Cranston is not “close enough” to a Massachusetts template. If the PE asks for attic photos you do not have, get them. Stamping a guess is how you own a leak and a failed inspection together.
Send plat-lot, attic or rafter photos, equipment list, and whether the parcel is historic. A Cranston solar permit package that is complete on the first upload is the statewide form, the PE letter that cites this roof, and drawings with dimensions. We will tell you if the 128 form is in play before the title block is drawn.